
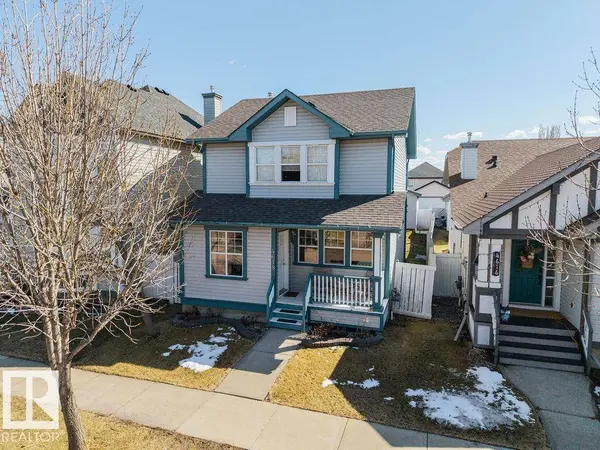
4618 TURNER SQUARE SQ NW
Edmonton, AB T6R 3H3
- 4 Beds
- 2.5 Baths Full Baths: 2 Half Baths: 1
- 1,330 SqFt
- 2002 Year Built
GALLERY
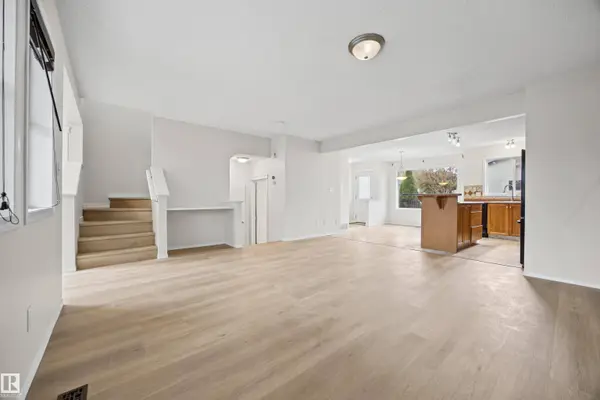
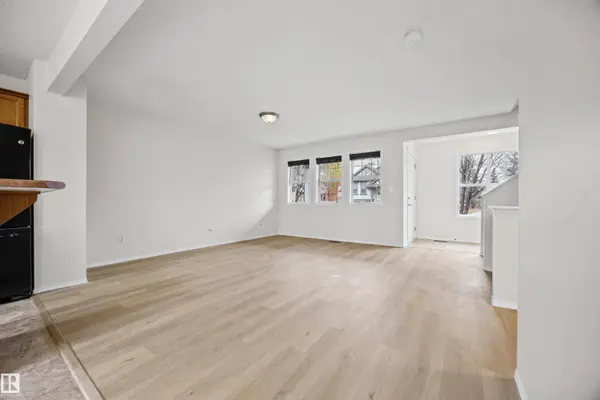
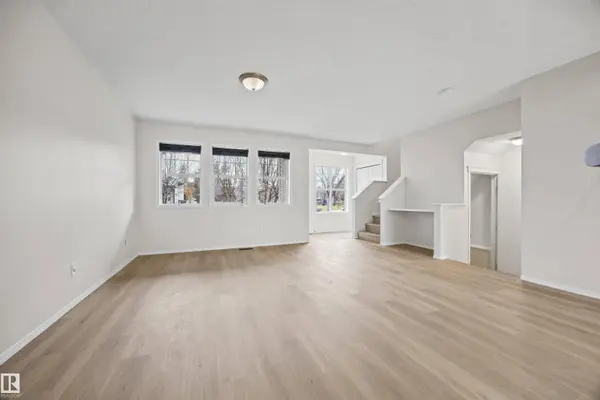
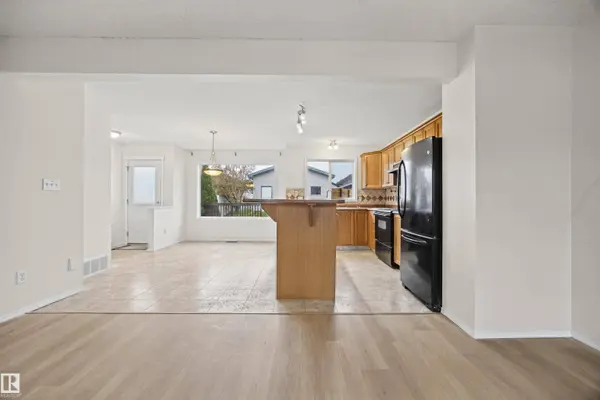
PROPERTY DETAIL
Key Details
Property Type Single Family Home
Sub Type Detached Single Family
Listing Status Active
Purchase Type For Sale
Square Footage 1, 330 sqft
Price per Sqft $338
MLS Listing ID E4514234
Bedrooms 4
Full Baths 2
Half Baths 1
HOA Fees $138
Year Built 2002
Property Sub-Type Detached Single Family
Location
Province AB
Area Terwillegar Towne
Zoning Zone 14
Rooms
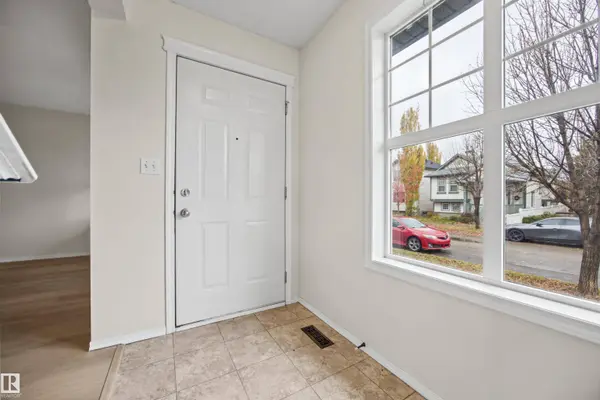
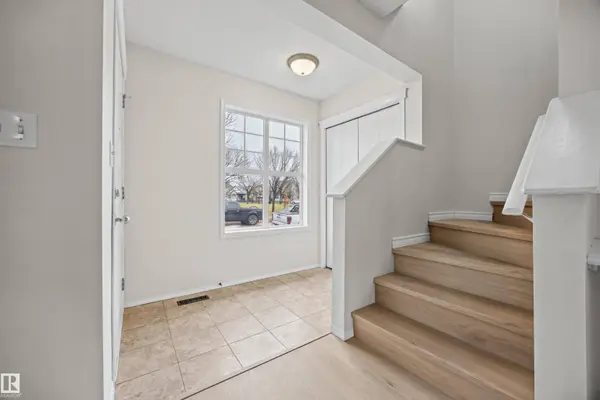
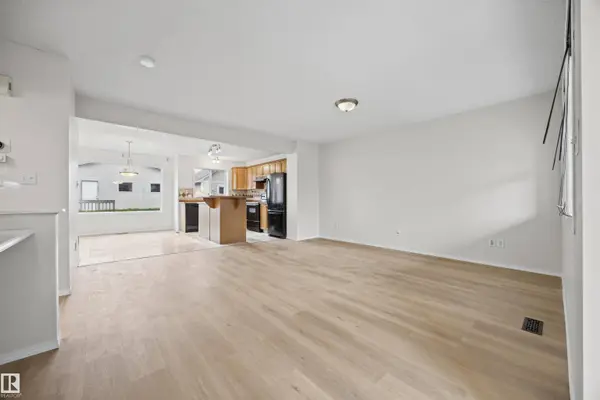
Other Rooms Laundry Room, Bedroom, Recreation Room
Basement Full, Finished
Separate Den/Office false
Building
Lot Description Rectangular
Faces North
Story 3
Foundation Concrete Perimeter
Architectural Style 2 Storey
Structure Type Wood,Vinyl
Interior
Heating Forced Air-1, Natural Gas
Flooring Carpet, Hardwood, Vinyl Plank
Fireplace false
Appliance Dishwasher-Built-In, Dryer, Garage Control, Garage Opener, Hood Fan, Refrigerator, Stove-Electric, Washer
Exterior
Exterior Feature Fully Fenced, Public Swimming Pool, Public Transportation, Schools, Shopping Nearby
Community Features On Street Parking, Deck, Detectors Smoke, Front Porch
Roof Type Asphalt Shingles
Garage true
Schools
Elementary Schools Esther Starkman School
Middle Schools Esther Starkman School
High Schools Lillian Osborne School
Others
Restrictions Restrictive Covenant-Bldg,Utility Right Of Way
Tax ID 0029391893
Ownership Private
SIMILAR HOMES FOR SALE
Check for similar Single Family Homes at price around $450,000 in Edmonton,AB

CONTACT