
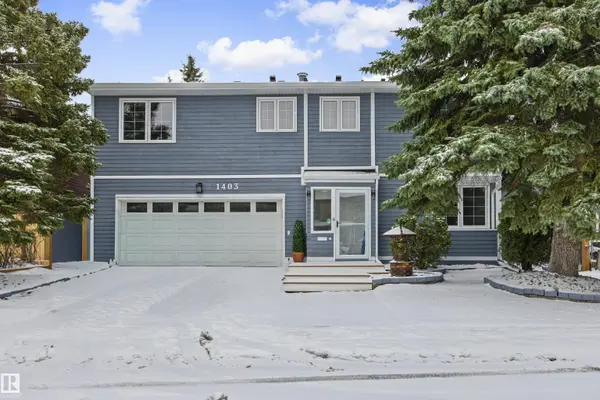
1403 BEARSPAW DR E NW
Edmonton, AB T6J 5E2
Open House
Sat Nov 07, 10:30am - 12:30pm
Sun Nov 08, 12:00pm - 2:00pm
- 7 Beds
- 3 Baths Full Baths: 3
- 2,707 SqFt
- 6,047 Lot Size
- 1980 Year Built
GALLERY
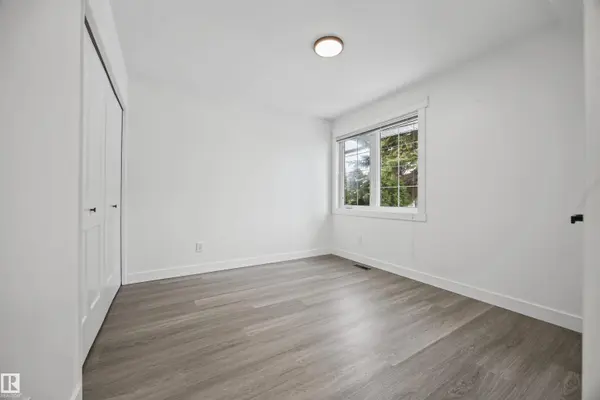
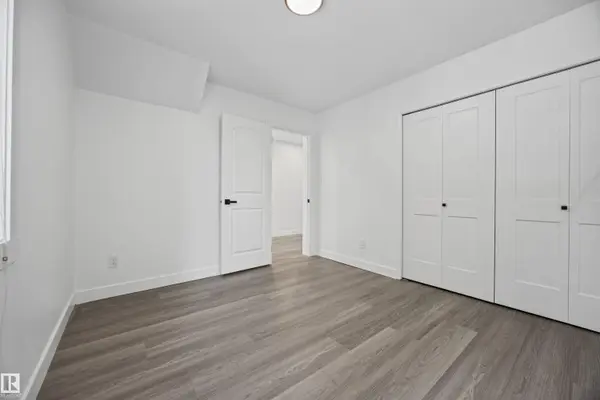
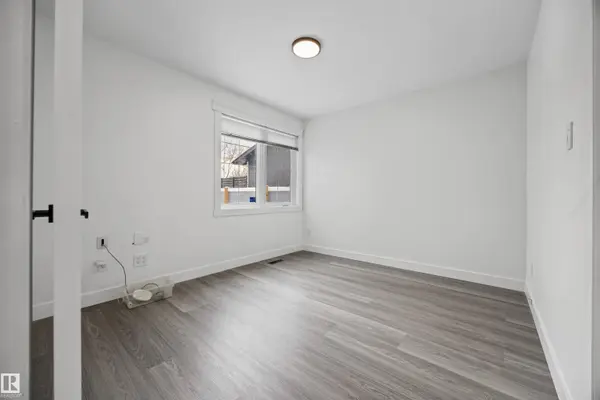
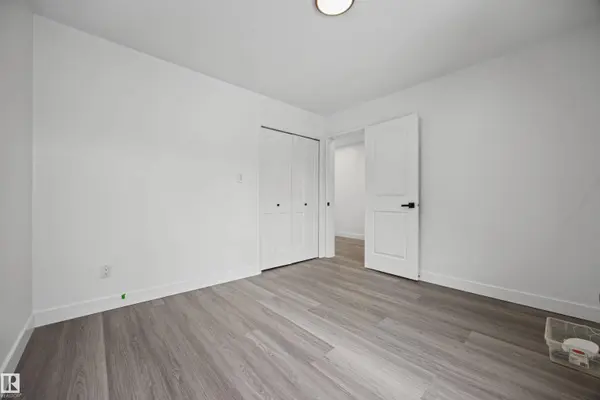
PROPERTY DETAIL
Key Details
Property Type Single Family Home
Sub Type Detached Single Family
Listing Status Active
Purchase Type For Sale
Square Footage 2, 707 sqft
Price per Sqft $343
MLS Listing ID E4515302
Bedrooms 7
Full Baths 3
Year Built 1980
Lot Size 6,047 Sqft
Acres 0.13882382
Property Sub-Type Detached Single Family
Location
Province AB
Area Bearspaw (Edmonton)
Zoning Zone 16
Rooms
Other Rooms Bedroom, Bedroom, Bedroom, Laundry Room, Recreation Room
Basement Full, Finished
Separate Den/Office false
Building
Lot Description Rectangular
Faces North
Story 5
Foundation Preserved Wood
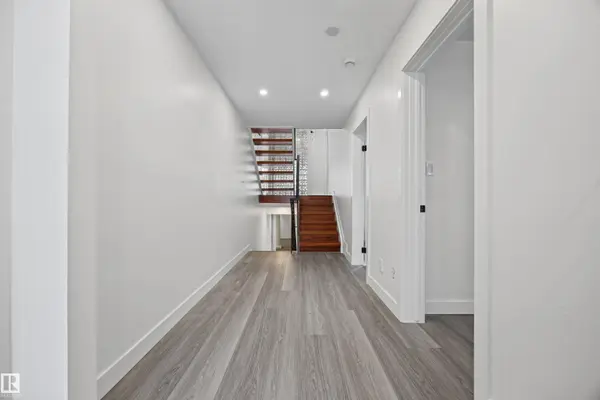
Architectural Style 5 Level Split
Structure Type Wood
Interior
Interior Features ensuite bathroom
Heating Forced Air-1, Natural Gas
Flooring Hardwood, Vinyl Plank
Appliance Dishwasher-Built-In, Dryer, Hood Fan, Oven-Microwave, Refrigerator, Stove-Gas, Washer, Curtains and Blinds
Exterior
Exterior Feature Backs Onto Park/Trees, Fully Fenced, Playground Nearby, Public Swimming Pool, Public Transportation, Schools, Shopping Nearby
Community Features On Street Parking, No Animal Home, No Smoking Home, Vaulted Ceiling
Roof Type Asphalt Shingles
Garage true
Others
Restrictions None Known
Tax ID 0012735850
Ownership Private
CONTACT