
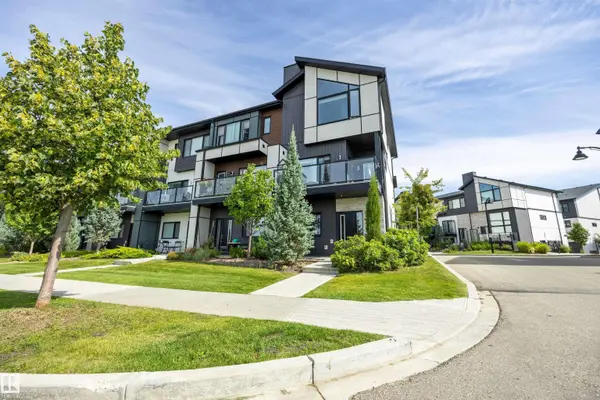
1119 KESWICK DR SW
Edmonton, AB T6W 4B6
- 3 Beds
- 2.5 Baths Full Baths: 2 Half Baths: 1
- 1,561 SqFt
- 1,802 Lot Size
- 2019 Year Built
GALLERY
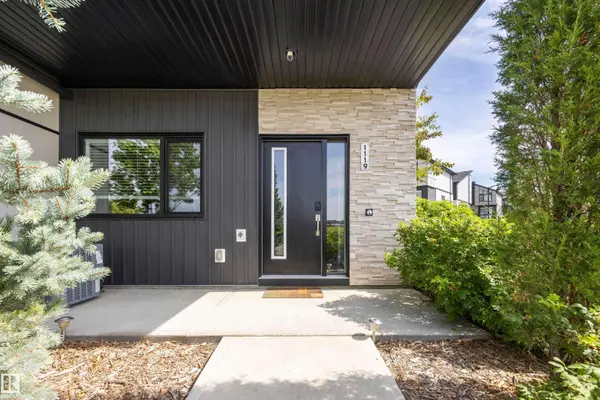
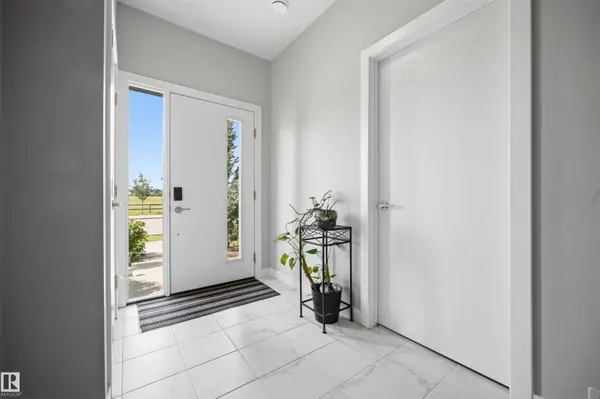
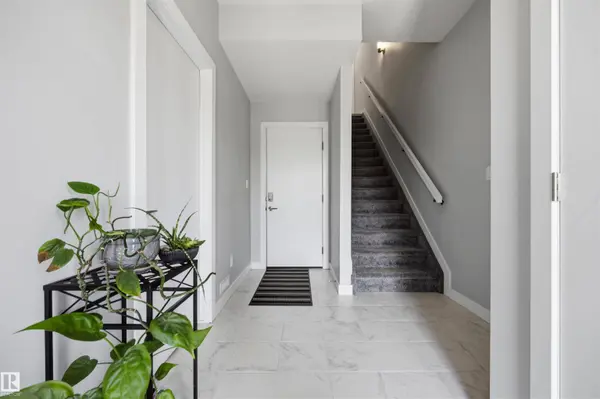
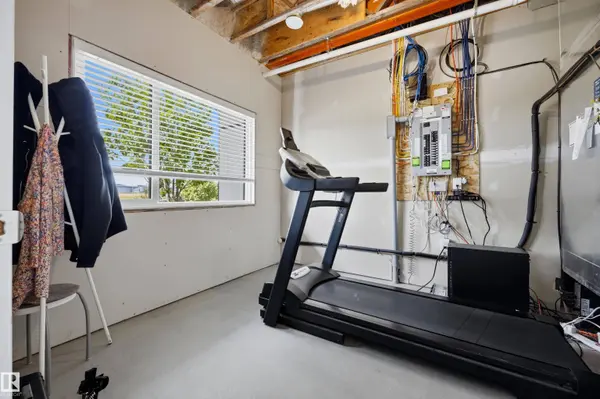
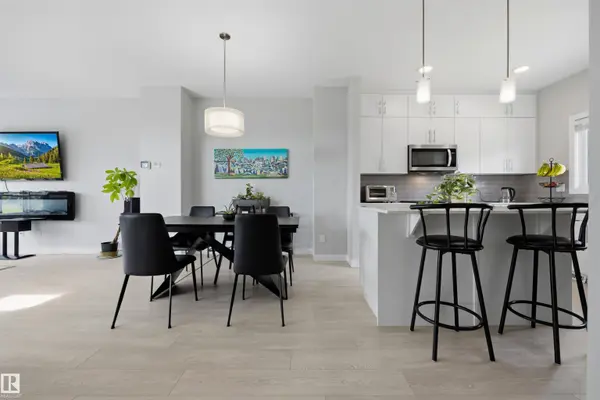
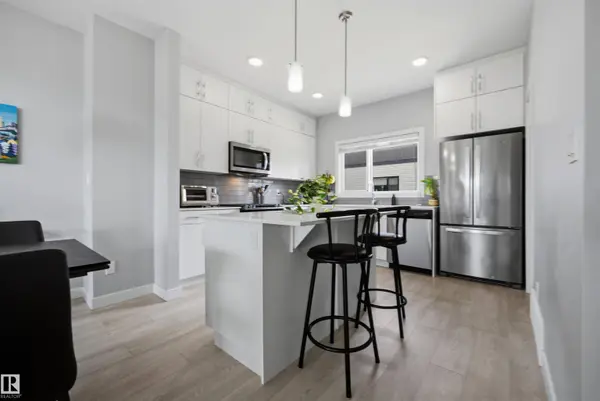
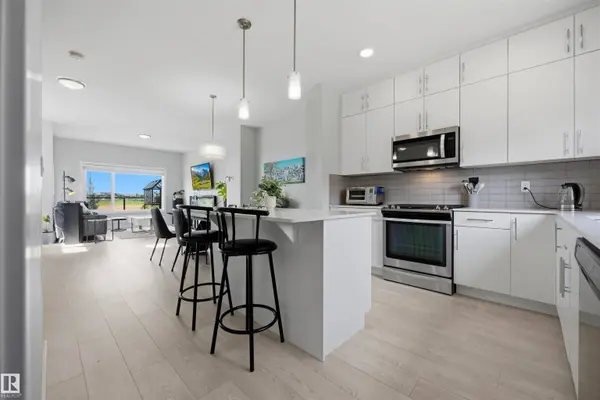
PROPERTY DETAIL
Key Details
Property Type Townhouse
Sub Type Townhouse
Listing Status Active
Purchase Type For Sale
Square Footage 1, 561 sqft
Price per Sqft $272
MLS Listing ID E4502828
Bedrooms 3
Full Baths 2
Half Baths 1
Condo Fees $211
Year Built 2019
Lot Size 1,802 Sqft
Acres 0.041388683
Property Sub-Type Townhouse
Location
Province AB
Area Keswick
Zoning Zone 56
Rooms
Basement None, No Basement
Building
Story 2
Foundation Concrete Perimeter
Architectural Style 3 Storey
Interior
Interior Features ensuite bathroom
Heating Forced Air-1, Natural Gas
Flooring Carpet, Ceramic Tile, Vinyl Plank
Appliance Air Conditioning-Central, Dishwasher-Built-In, Garage Control, Garage Opener, Microwave Hood Fan, Refrigerator, Stacked Washer/Dryer, Stove-Gas, Window Coverings, TV Wall Mount
Exterior
Exterior Feature Airport Nearby, Golf Nearby, Landscaped, Paved Lane, Playground Nearby, Public Swimming Pool, Public Transportation, Schools, Shopping Nearby, Ski Hill Nearby
Community Features On Street Parking, Air Conditioner, Ceiling 9 ft., Detectors Smoke, No Animal Home, No Smoking Home, Parking-Visitor, Vaulted Ceiling, HRV System
Roof Type Asphalt Shingles
Garage true
Others
Tax ID 0038220555
Ownership Private
SIMILAR HOMES FOR SALE
Check for similar Townhouses at price around $425,000 in Edmonton,AB

Active
$399,900
#33 1729 KEENE CR SW, Edmonton, AB T6W 4B6
Listed by Alison Dowdall of Liv Real Estate2 Beds 2.5 Baths 1,248 SqFt
Active
$379,000
#5 1729 KEENE CR SW, Edmonton, AB T6W 4B6
Listed by David Tomczyk of RE/MAX Excellence3 Beds 2.5 Baths 1,276 SqFt
Active
$364,900
#17 1729 KEENE CR SW, Edmonton, AB T6W 4B6
Listed by Tina St. Laurent of Century 21 All Stars Realty Ltd2 Beds 2.5 Baths 1,164 SqFt
CONTACT